
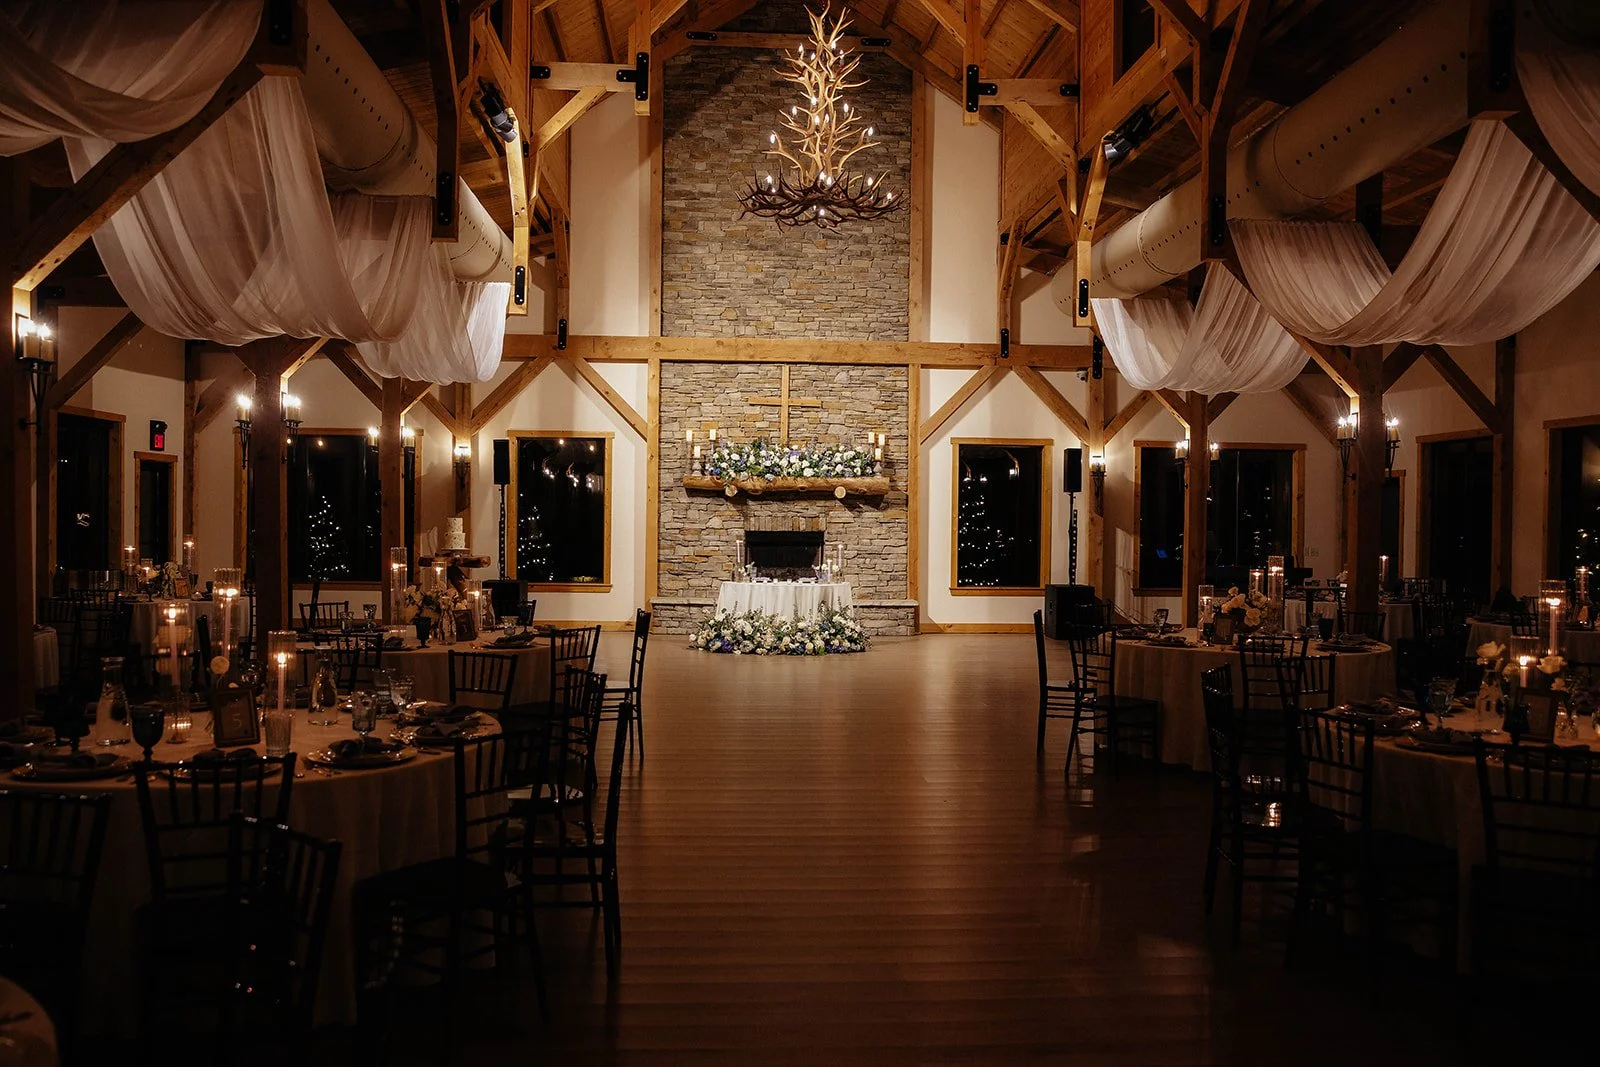
When planning your wedding reception, one of the first questions is usually how many guests the venue can accommodate.
But just because everyone fits in the room doesn't necessarily mean the layout works well.
Where you place your tables, dance floor, DJ, photo booth and buffet can make a big difference in how your reception looks, feels, and functions throughout the evening.
A thoughtful floor plan should consider more than your guest count. It should consider how everyone will actually use the space.
Make Sure Your Guests Can See What's Happening
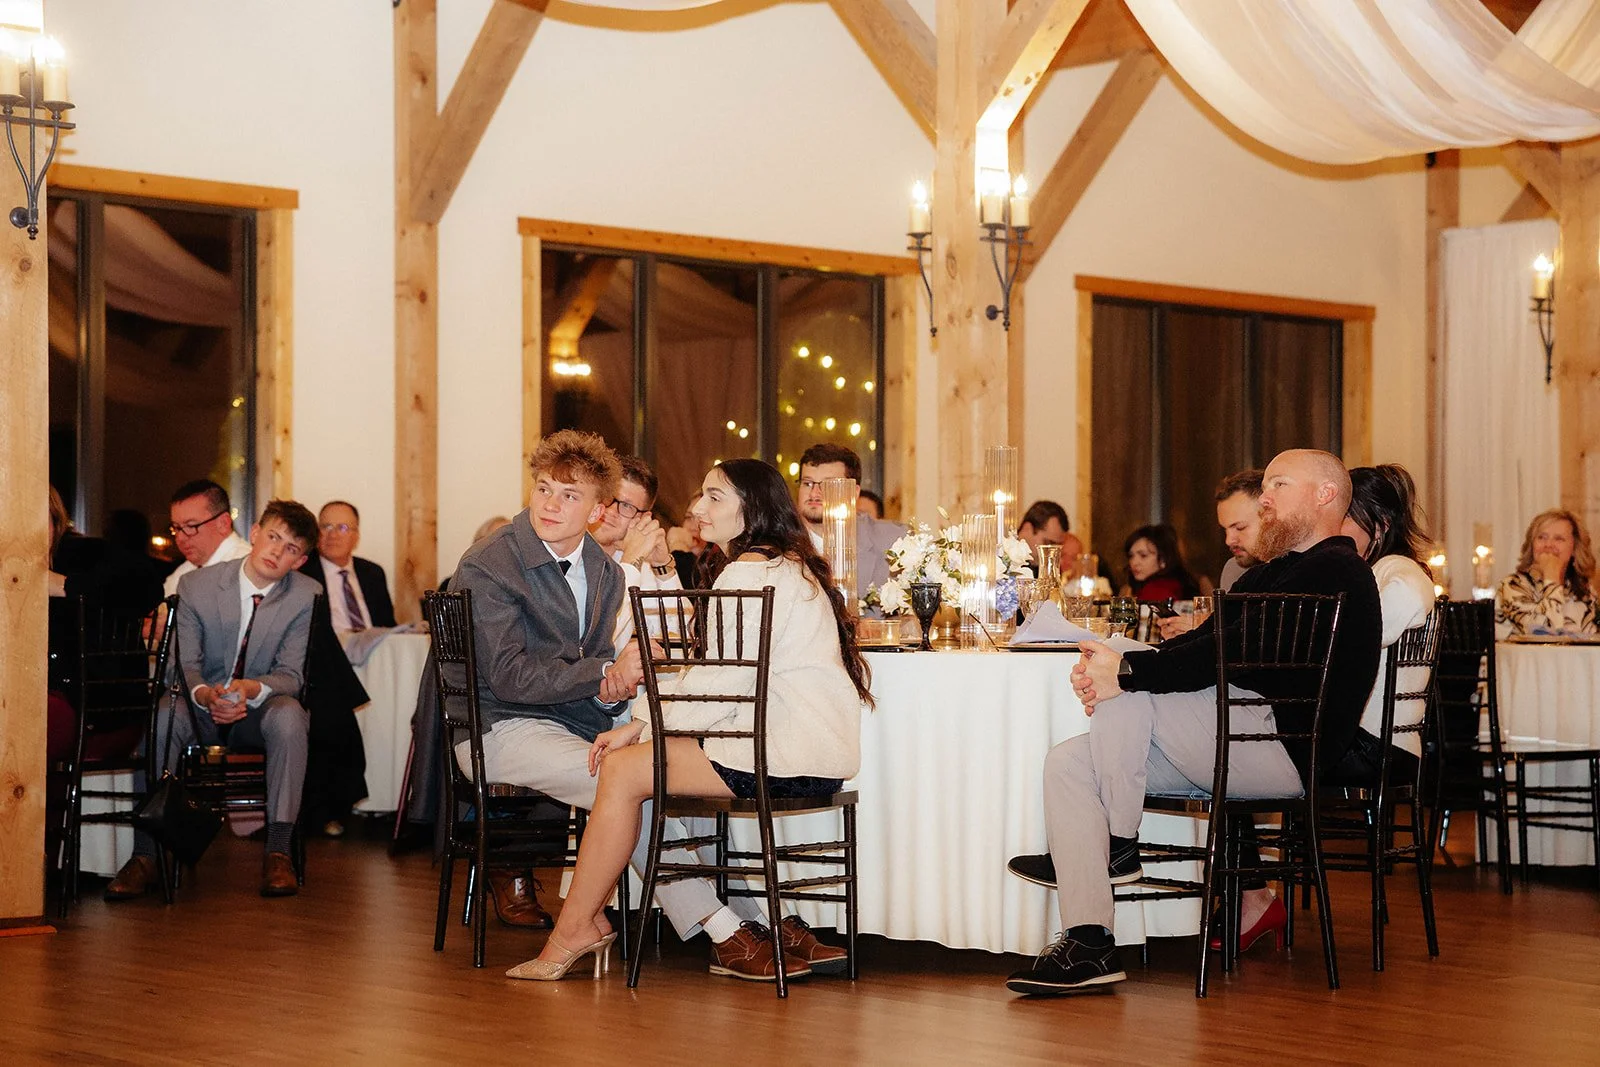
Your guests want to be part of the celebration, whether they're watching your first dance, listening to speeches, or cheering during special moments. Be mindful of your centerpiece height and any other obstacles that might restrict sight.
It's also worth thinking about where elderly family members will sit. Keeping them closer to the main events, with easy access to restrooms and exits, can make the evening more comfortable.
Think About the Dance Floor and DJ Placement
Your DJ and dance floor should work together.
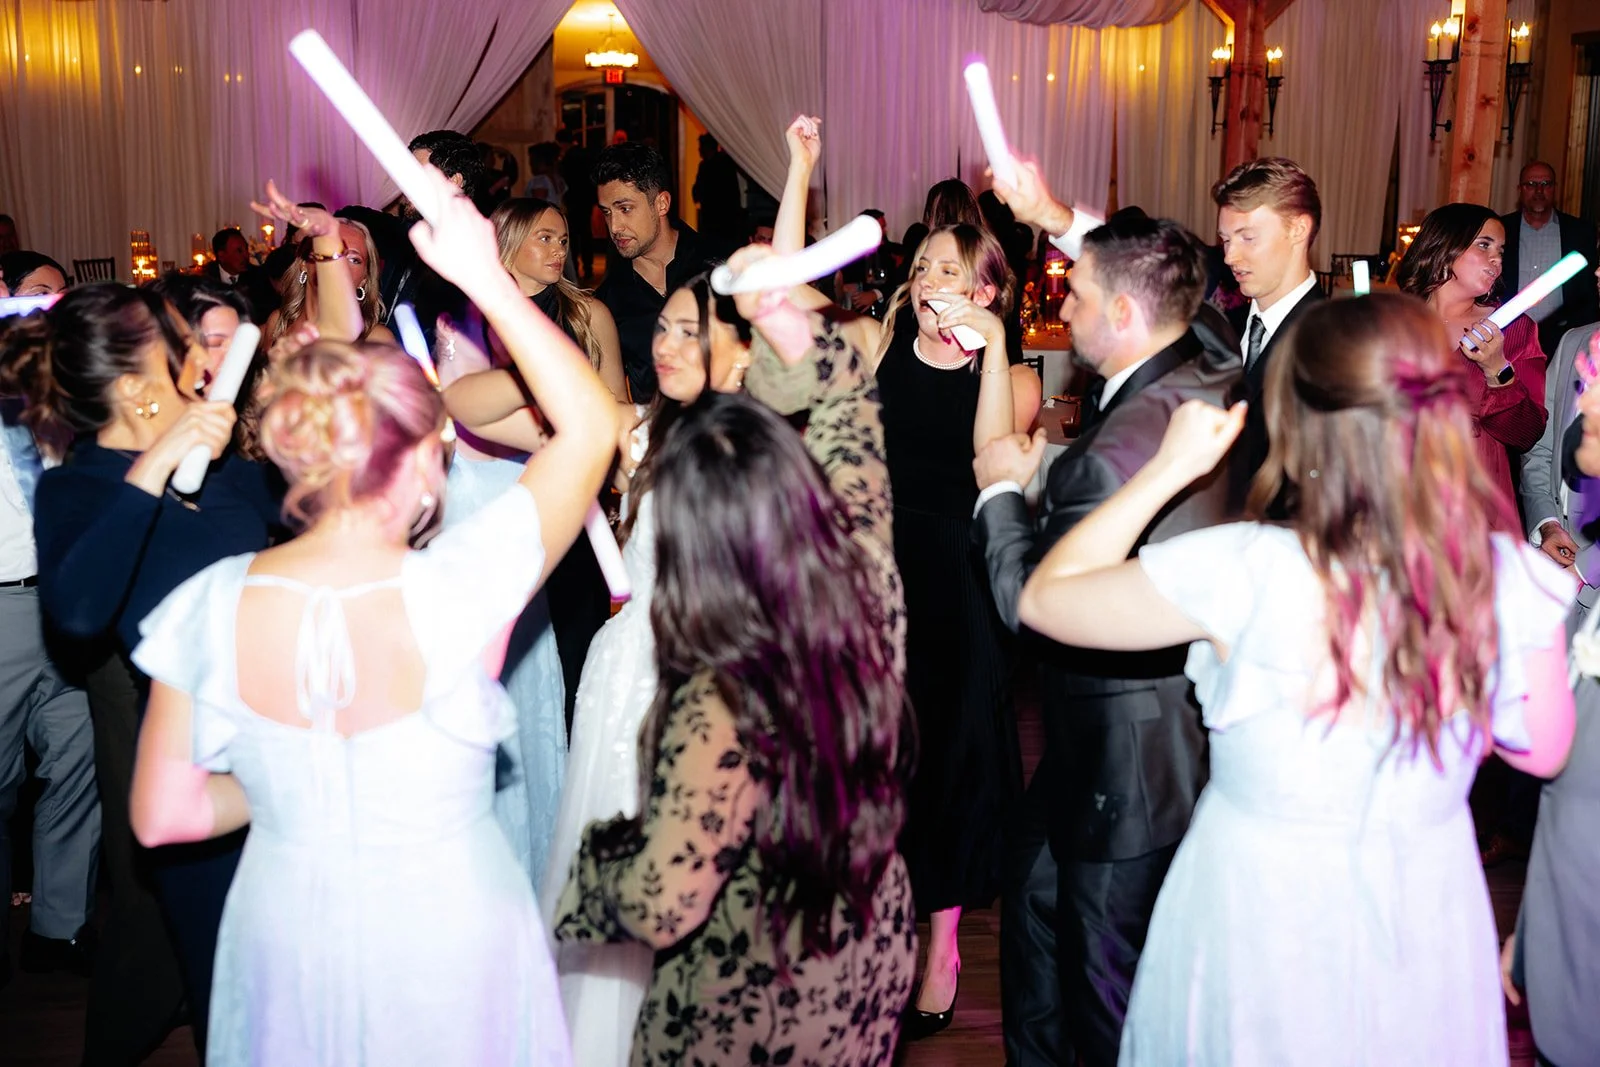
Placing the DJ near the dance floor helps create a natural entertainment area, while thoughtful speaker placement can keep music from being overwhelming for guests seated nearby.
A dance floor that's easy to access and visible from the reception tables can help keep everyone connected to the celebration.
If possible, don’t place a table between the DJ and the dance floor.
Consider Food, Drinks, and Guest Traffic
Buffet lines and bar service can create some of the busiest areas of your reception.
If your buffet is positioned too close to guest tables or a main walkway, lines can quickly create congestion. The same goes for the bar, especially during cocktail hour and immediately following dinner.
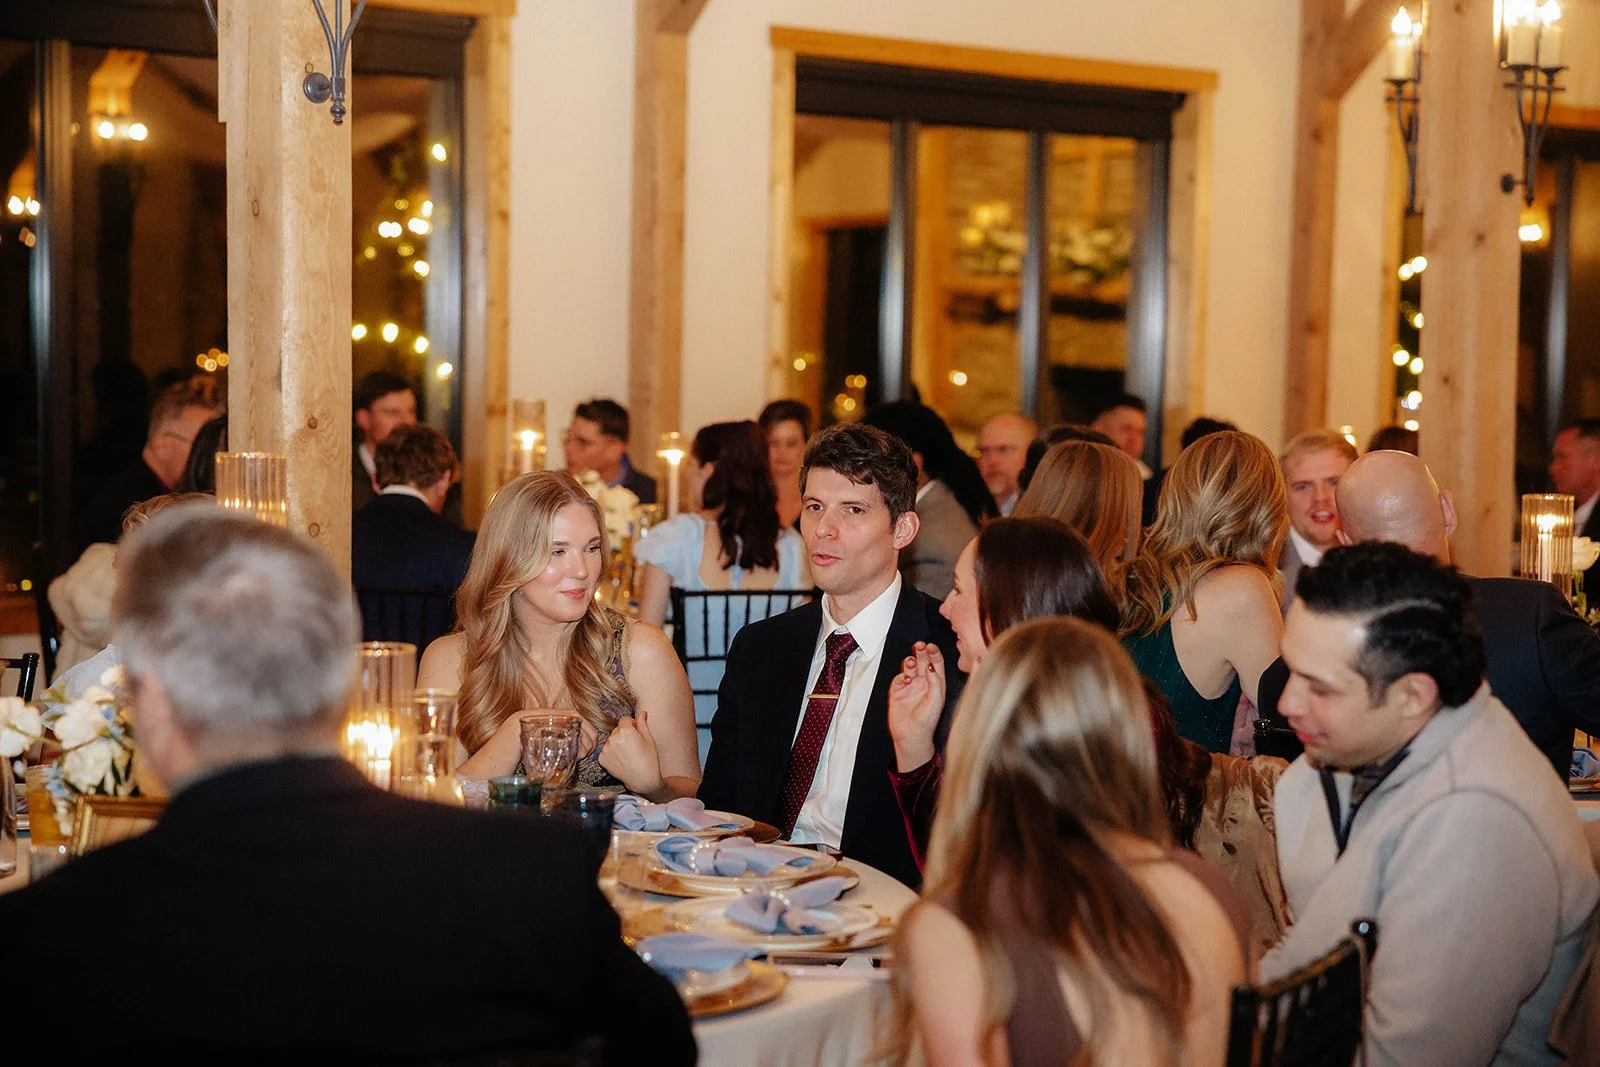
Your layout should allow guests to move comfortably between their seats, food stations, the bar, restrooms, and dance floor.
Don't forget to leave enough space for catering staff to move through the room while serving and clearing tables.

Leave Room for Your Photographer and Vendors
Your photographer needs room to move around the reception without constantly navigating between tightly packed tables.
Think about where they'll stand during speeches, special dances, and other important moments.
Your DJ, caterer, and other vendors also need access to their equipment and work areas throughout the evening.
A layout that considers vendor movement helps everything run more efficiently without interrupting your guests.
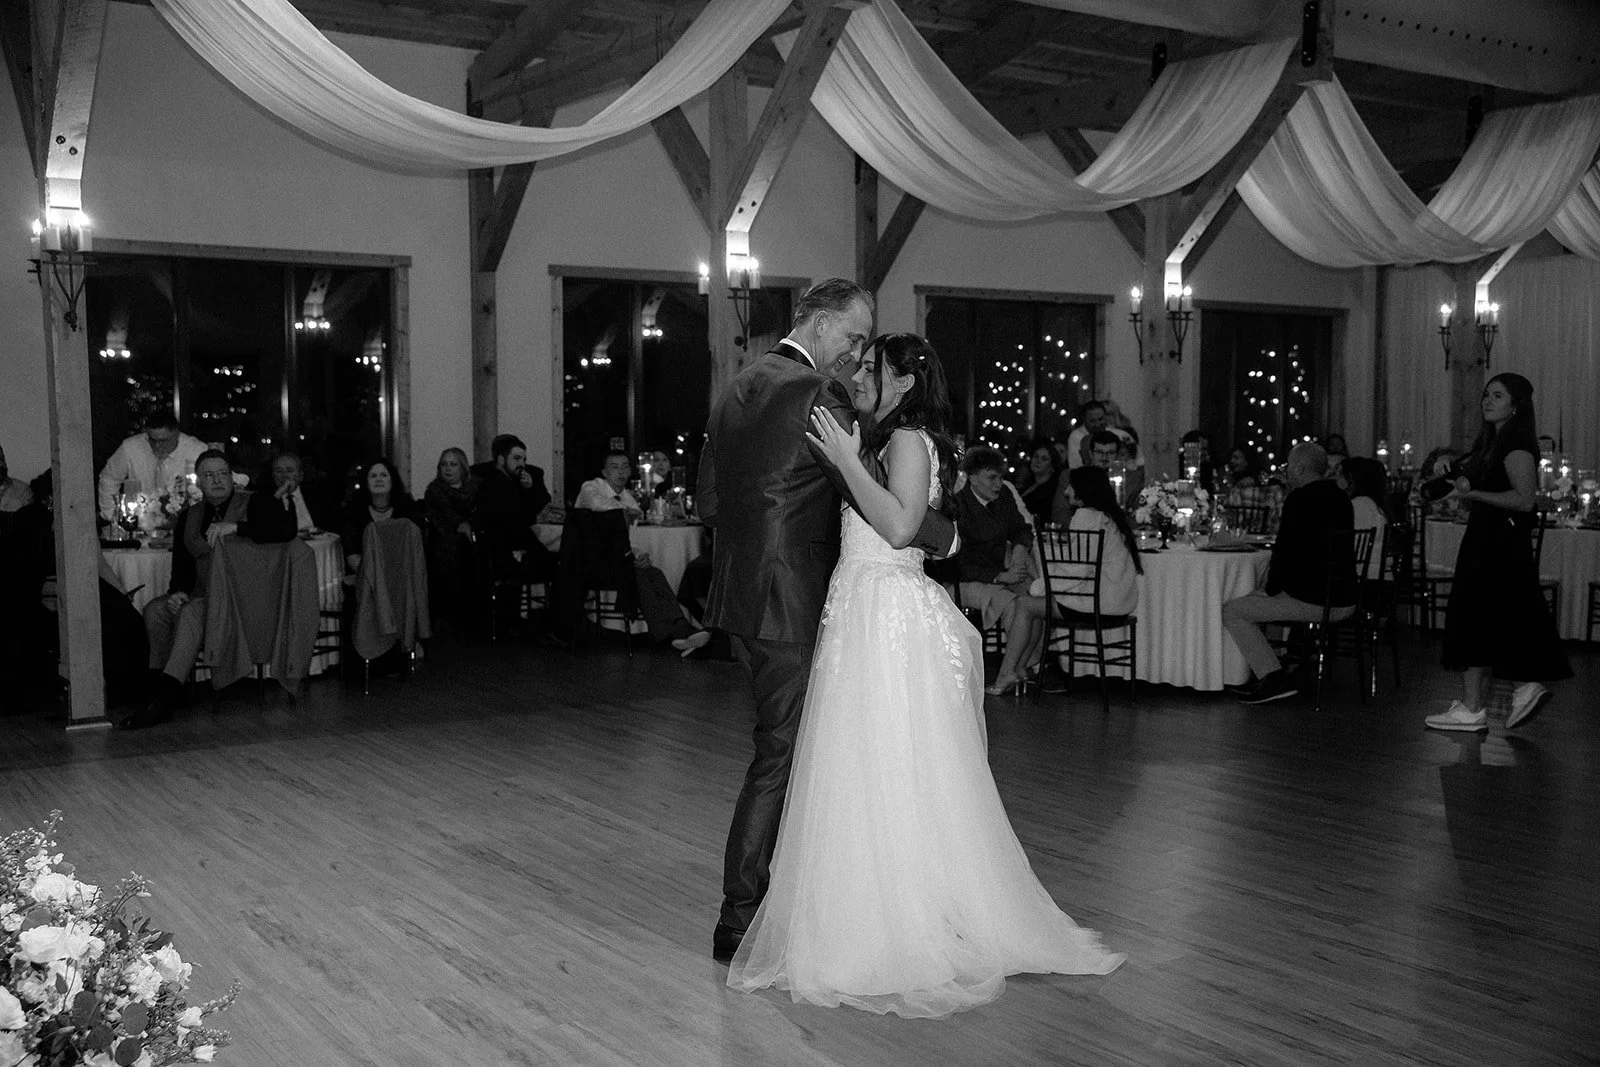
Planning Your Reception Layout at The Heartland Lodge
At The Heartland Lodge, your reception layout is part of the wedding planning process.
With wedding coordination already included, our team can help you think through table placement, guest seating, the dance floor, vendor locations, and how everyone will move throughout the space.
We'll also consider the details that may not immediately come to mind, like buffet lines, bar traffic, accessibility, and keeping important moments visible to your guests.
The goal isn't simply to fit your guest count into the reception hall. It's to create a layout that works for your celebration.
A Good Floor Plan Makes a Difference
Your reception layout might not be something guests specifically notice, but they'll certainly notice when a room feels crowded, walkways are blocked, or they can't see what's happening.
Taking the time to plan your layout thoughtfully can make the evening more comfortable for guests and easier for your vendors.
A successful wedding layout isn't just about how many people fit in the room. It's about how well the room works for everyone in it.